


Tactile
Map.
A Tactile Map is an accessible wayfinding solution designed to help visually impaired and low-vision individuals understand and navigate buildings independently. It uses raised tactile layouts, Braille labels, high-contrast graphics, and directional pathways to represent important rooms, facilities, entrances, exits, stairs, toilets, and other key areas.
Get Product Enquiry ↗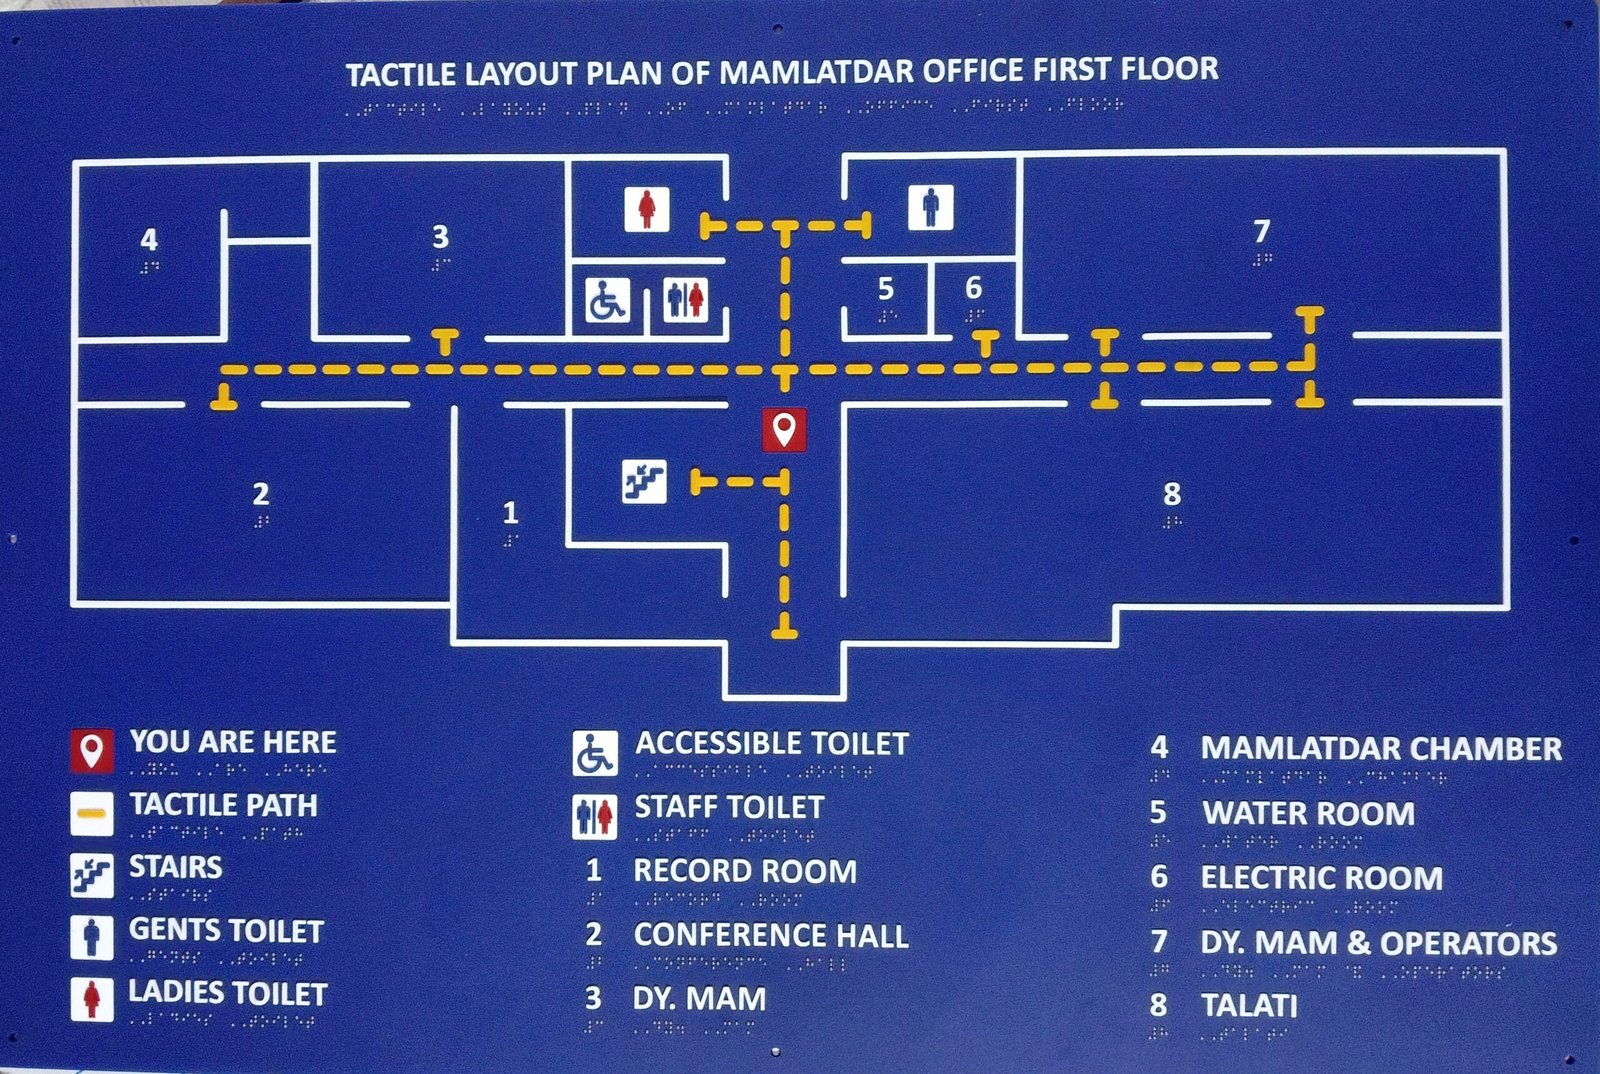
MAP
Navigate through
touch.
A Tactile Map is an accessible wayfinding solution designed to help visually impaired and low-vision individuals understand and navigate buildings independently. Raised tactile layouts, Braille labels, high-contrast graphics and directional pathways represent important rooms, facilities, entrances, exits, stairs, toilets and other key areas.
Key Features
- Raised Tactile Floor/Building Layout
- Braille & Tactile Labels for easy identification
- High-Contrast Graphics for better visual recognition
- Tactile Directional Pathways for navigation
- Durable & Long-Lasting Construction
- Smooth, safe and user-friendly surface
- Customizable Layout & Information
- Suitable for Indoor Public & Commercial Buildings
Benefits
- Improves Accessibility for visually impaired users
- Easy Wayfinding and independent navigation
- Provides clear Tactile Feedback through raised elements
- Helps low-vision users through high-contrast information
- Suitable for offices, hospitals, railway stations, schools, malls and public buildings
- Durable & Low Maintenance
Designed for accessible
environments.
Public Buildings
Railway Stations
Institutions
Commercial Buildings
Tactile map.
Detailed views.
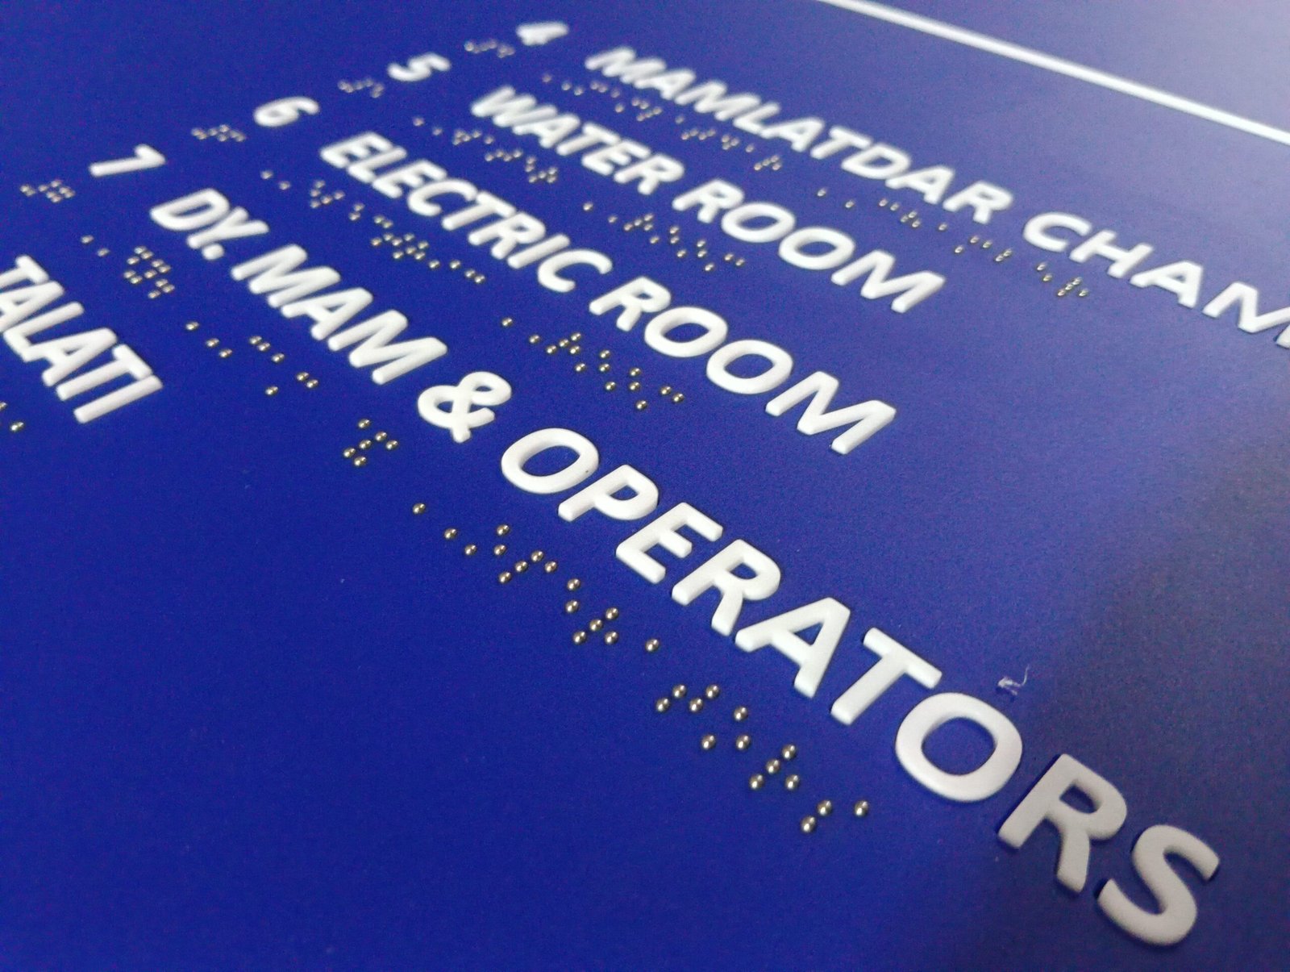
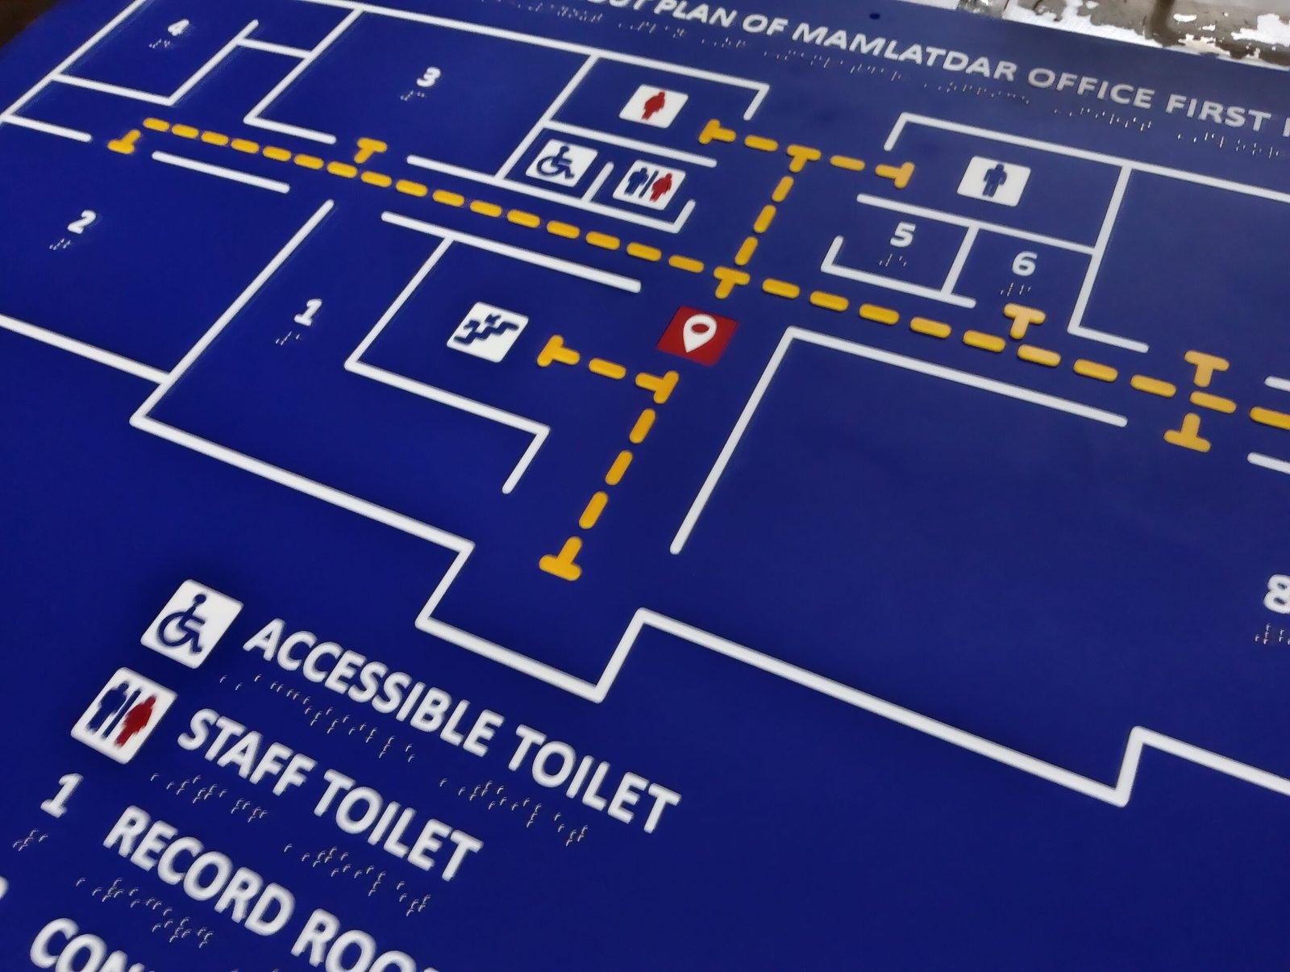
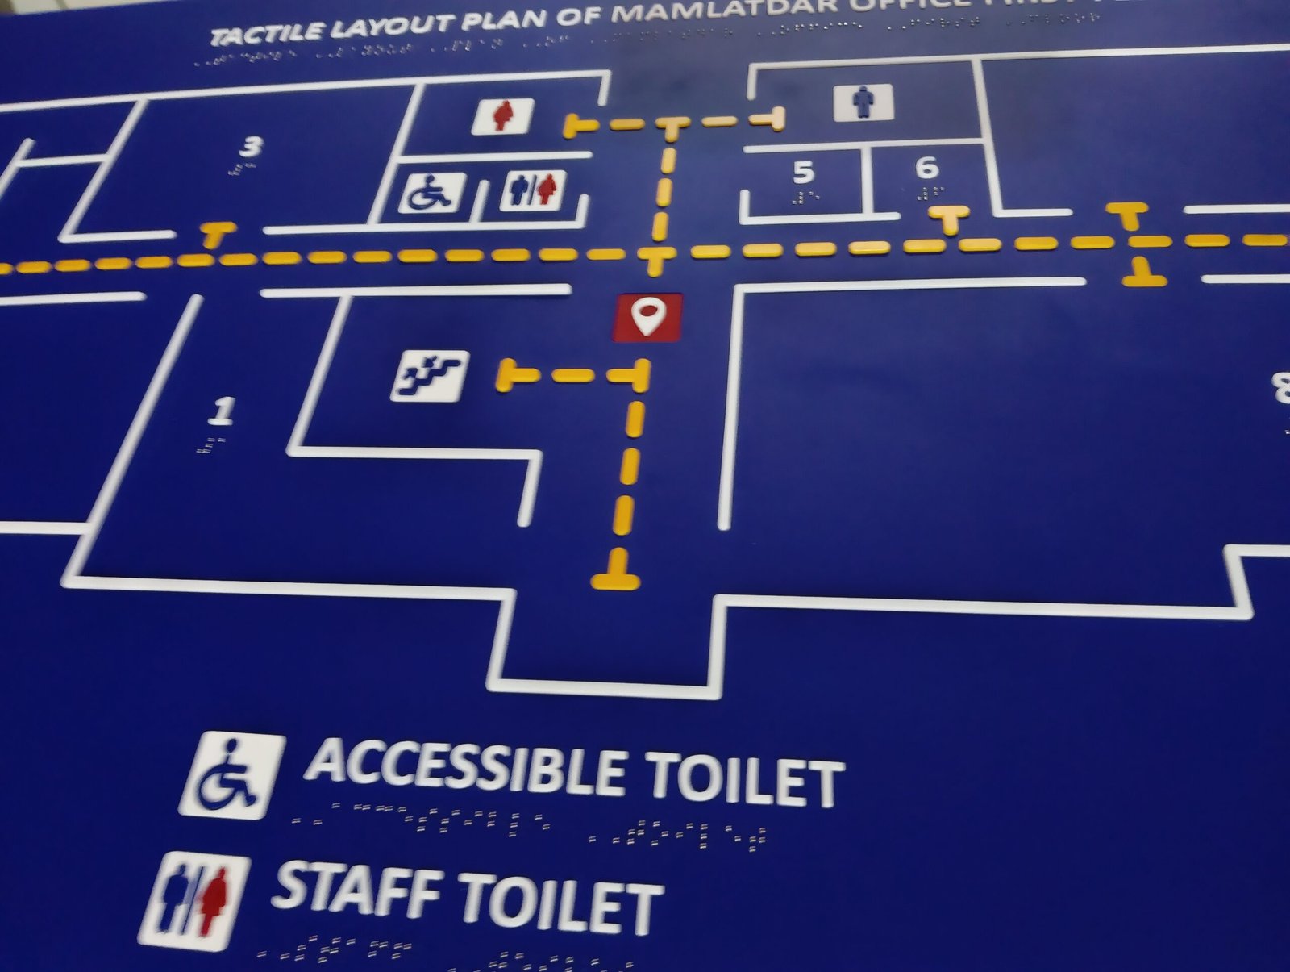
Explore the tactile layout, raised pathways, Braille information and accessible navigation details.
Making spaces easier to understand and navigate.
Tactile Guidance
Raised pathways and tactile elements help users understand directions and spatial layouts through touch.
Braille Information
Braille labels help visually impaired users identify rooms, locations and important destinations.
Independent Navigation
Clear location markers and accessible layouts support safer and more independent movement through a space.